Leave a Message

By providing your contact information to Aballi Group, your personal information will be processed in accordance with Aballi Group's Privacy Policy. By checking the box(es) below, you expressly consent to receive marketing or promotional real estate communication from Aballi Group in the manner selected by you. For SMS text messages, message frequency varies. Message and data rates may apply. Consent is not a condition of purchase of any goods or services. You may opt out of receiving further communications from Aballi Group at any time. To opt out of receiving SMS text messages, reply STOP to unsubscribe. SMS text messaging is subject to our Terms of Use.

Thank you for your message. We will be in touch with you shortly.

662 Via Los Altos P
Bought with Kevin Pollock with HomeSmart, Evergreen Realty and Listed by Danae Aballi-Mecham CA DRE# 01414653 with Real Brokerage Technologies, Inc 714-709-6558
$599,900

662 Via Los Altos P

2 Beds 2 Baths 1,233 Sq.Ft. 1,250 Sq.Ft.

Description

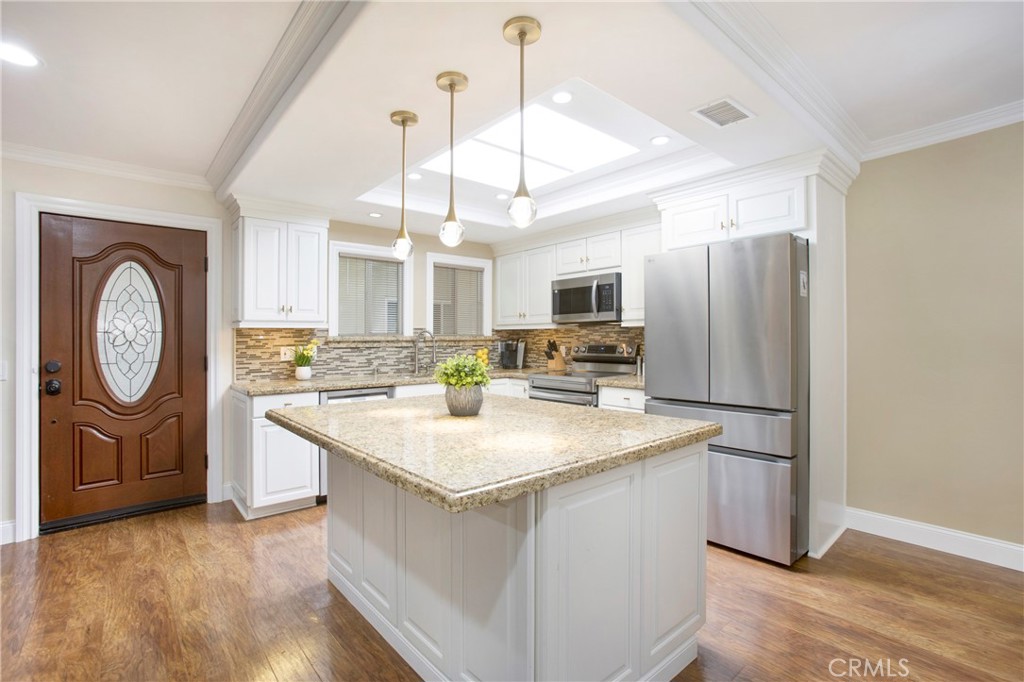
When you enjoy being amongst the trees and in nature you'll love this private setting in Nob Hill, close to the Aliso Creek Trail. This home offers an exceptional opportunity to enjoy an extensively remodeled (down to the Studs!) single-level home WITHOUT STAIRS. Plus this South-Facing END-UNIT offers the benefit and privacy of no one living above or below you. The remodel includes walls removed in kitchen to create an open-concept w/ impressive center island with lots of storage including pull out drawers. Kitchen also features pendant lighting, bar seating, granite countertops and full backsplash, a large skylight for natural light, and upgraded stainless-steel appliances including a Bosch dishwasher, and range with built-in air fryer.

During the remodel, the floorplan was completely reimagined with walls moved to create an enlarged primary bedroom suite with new improved functionality including a larger bathroom with toilet privacy room, large walk in shower, more storage, and full-size washer/dryer closet. The guest bedroom was also walls moved and widened with a larger closet -- creating a comfortable space for guests or a home office.

Additional 200 square feet (approx.) of additional living space in the permitted addition (enclosed front patio) creates the perfect space for hobbies, office use, or relaxation.

Other features include: Central Heat and Air (accesses in the hall Attic), hand-textured walls and ceiling, soft close cabinets and drawers, 2 full-size walk-in showers, crown molding, high-end dual-pane windows, ceiling fans. The Smart Home system allows you to control LED dimmable lighting, temperature, and the keyless front door.

Freshly painted interior the home feels bright, modern, and warm.

Easy access to your dedicated carport (also no stairs), plus convenient first-come-first-serve guest parking just outside the home.

Residents enjoy access to Laguna Woods Village's resort-style amenities: five pools, three fitness centers, ten tennis courts, multiple pickleball courts, over 200 clubs (including one of the largest Bridge Clubs in California), arts studios, and performance spaces. The community is professionally managed with guard-gated security, and the monthly HOA fee includes exterior maintenance, yard and landscape maintenance, water, trash, and basic cable -- a hallmark benefit of the Laguna Woods Stock Cooperative structure. This is an Active Adult 55+ lifestyle all of its own, even including bus transportation.

Share Property

Location

662 Via Los Altos P, Laguna Woods, CA 92637

Status

Sold

Date Sold

February 12, 2026

Property Amenities

Interior
Laundry room Common Area, Washer Hookup, Electric Dryer Hookup, Inside, Laundry Closet, Stacked
Fireplace None
Appliances Barbecue, Convection Oven, Dishwasher, ENERGY STAR Qualified Appliances, ENERGY STAR Qualified Water Heater, Electric Cooktop, Electric Oven, Electric Range, Electric Water Heater, Free-Standing Range, Disposal, Hot Water Circulator, Ice Maker, Microwave, Refrigerator, Self Cleaning Oven, Vented Exhaust Fan, Water To Refrigerator, Water Heater, Dryer, Washer
Flooring Laminate, Tile
Total Bedrooms: 2
Three-Quarter Bathrooms: 2
Other Interior Features Built-in Features, Ceiling Fan(s), Crown Molding, Separate/Formal Dining Room, Granite Counters, Open Floorplan, Recessed Lighting, See Remarks, Storage, All Bedrooms Down, Bedroom on Main Level, Main Level Primary, Primary Suite
Area & Lot
Lot Area 1,250 Sq.Ft.
Living area 1,233 Sq.Ft.
MLS® ID NP25231503
Year Built 1966
School District Saddleback Valley Unified
View Description Park/Greenbelt,Hills,Neighborhood,Trees/Woods
Architecture Styles Cottage
Type Co-Op
Status Sold
Exterior
Stories 1
Pool Association
Air conditioning Central Air, ENERGY STAR Qualified Equipment, Heat Pump
Heat type Central, ENERGY STAR Qualified Equipment, Heat Pump
Disability Features Accessible Electrical and Environmental Controls, No Stairs, Parking, See Remarks, Accessible Doors, Accessible Entrance, Accessible Hallway(s)
Water Source Public
Security Features Security System, Carbon Monoxide Detector(s), Gated with Guard, Gated Community, Gated with Attendant, Security Lights
Sewer Public Sewer
Other Exterior Features Rain Gutters
Parking Carport
Lot Features Corner Lot, Greenbelt, Street Level
Utilities Cable Connected, Natural Gas Not Available, Phone Connected, Sewer Connected, Water Connected
Finance
Sales Price $599,900
HOA Fees $761 monthly

360 Virtual Tour

Take a tour of this property

Laguna Woods

Elevate Your Real Estate

Join a high-performing real estate team focused on growth, collaboration, and delivering exceptional client experiences. Experience a higher standard of teamwork, leadership, and opportunity in Orange County real estate.