Inside Vista at Summit — Brookfield's New Construction in Orchard Hills, Irvine
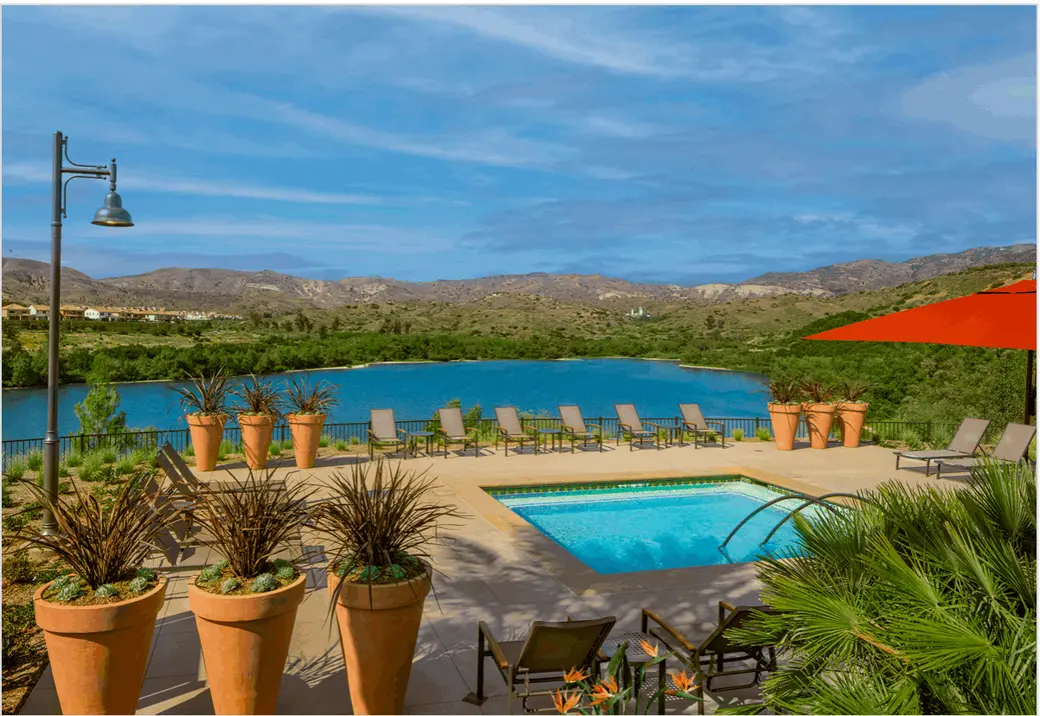
Vista by Brookfield Residential is the third builder in Summit at Orchard Hills' new-construction lineup, and it lands at the mid-tier price point of the three — below Toll Brothers, above Crestview. Here's the real breakdown of floor plans, standard features, and pricing as of the most recent builder release.
Three Floor Plans
- Brisa — 3,500 to 4,572 sq ft, 4-6 bedrooms, 4.5-6.5 bathrooms, 2-car garage
- Aliento — 3,502 to 4,566 sq ft, 4-6 bedrooms, 4.5-6.5 bathrooms, 2-car garage
- Solana — 3,527 to 4,931 sq ft, 4-7 bedrooms, 4.5-7.5 bathrooms, 2-car garage
All three are offered in three architectural styles: Santa Barbara, Italianate, and Formal Spanish.
Current Available Inventory
As of the most recent builder release, three homesites were available: a 3,500 sq ft Brisa on a 6,411 sq ft lot at $4,711,000, a 3,502 sq ft Aliento on a 6,216 sq ft lot at $4,741,000, and a 3,527 sq ft Solana on a 6,301 sq ft lot at $4,778,000. Every home includes a 5.67 kW solar system paired with a Tesla Powerwall 3. On recent sold Aliento units, buyers received design studio credits ranging from $120,000 to $250,000 — a meaningful factor worth asking about on any home still in the design-selection stage.
What's Actually Included, Not Just Optional
Vista's standard feature list goes well beyond what "standard" usually means in new construction. Exteriors include custom wrought iron accents, Juliet balconies, precast concrete window and door surrounds, and masonry veneer with ceramic tile accents. Interiors carry 12-foot ceilings on the first floor and 10-foot ceilings on the second, with 7-1/4 inch baseboards and solid-core doors throughout.
The Kitchen
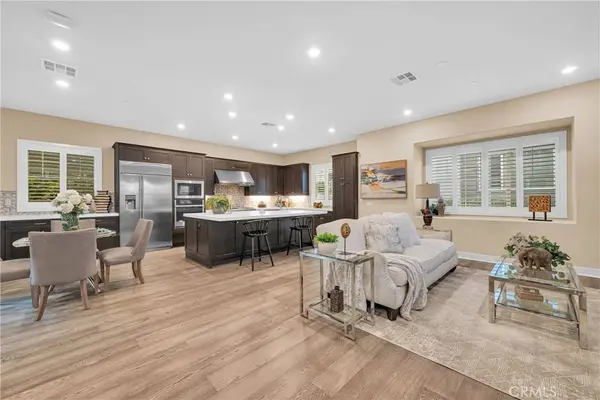
Every Vista home comes with a full Wolf appliance package: a 48-inch, 6-burner gas range top with an infrared griddle, a 30-inch built-in single wall oven, a 48-inch professional hood liner with a 1,200 CFM blower, a 30-inch built-in microwave, and a 24-inch multi-cycle Cove dishwasher. Cabinetry is European-style white satin thermofoil with shaker-style doors and solid maple, dovetailed drawers. Countertops are quartz with a 6-inch backsplash, available in three color options.
Primary Suite Baths
Primary bathrooms include quartz countertops, a Kohler Verticyl undermount sink, a Kohler Castia faucet in polished chrome, a fully tiled shower with an illuminated linear niche, a 70-gallon freestanding soaking tub, and a frameless shower enclosure.
Technology and Energy Efficiency
Every home is pre-wired with Category 6e data cabling in the primary bedroom, secondary bedrooms, great room, kitchen, and any tech spaces, plus USB outlets at the primary bedroom and kitchen. Climate control runs on three Ecobee smart thermostats with dual-zoned second-floor control. Hot water comes from a Rheem tankless gas system with a recirculation pump and wifi connectivity. Every home is pre-plumbed for a future electric water heater and EV charging, and includes the 5.67 kW solar and Tesla Powerwall 3 system standard, not as an upsell.
My Take
Of the three builders at Summit, Vista sits in the middle on price but doesn't feel like a middle-tier home once you look at what's actually standard — the Wolf appliance package, the solar-plus-battery system, and the design studio credits buyers have been getting on recent sales all add up to real value that's easy to miss just comparing sticker prices across builders.
All pricing and availability accurate as of April 18, 2026. Reach out to me directly for current figures — new construction inventory moves quickly.
The Summit Series:
Video 1: Crestview by Shea Homes — from $2,892,410
Video 2: Toll Brothers — Pinnacle + Skyline — from $6,029,000
Video 3 (this video): Vista by Brookfield Residential — from $4,711,000
Considering a Home at Summit at Orchard Hills?
Call or text me at 949-216-8565
Book a free call: calendly.com/danaeaballimecham
Visit: AballiGroup.com
Danae Aballi-Mecham, Realtor® | DRE #01414653 | 949-216-8565 | AballiGroup.com
Categories
Recent Posts